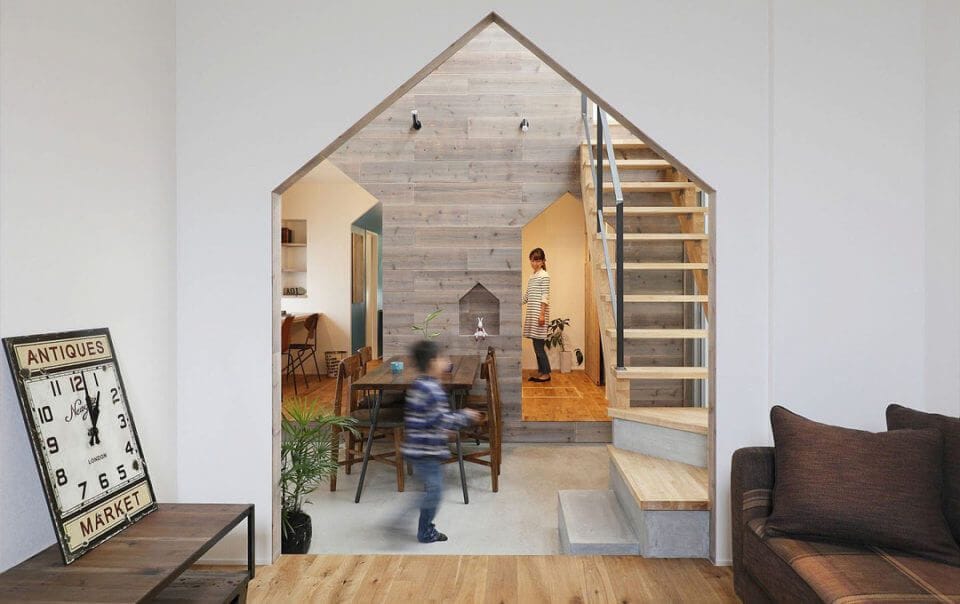
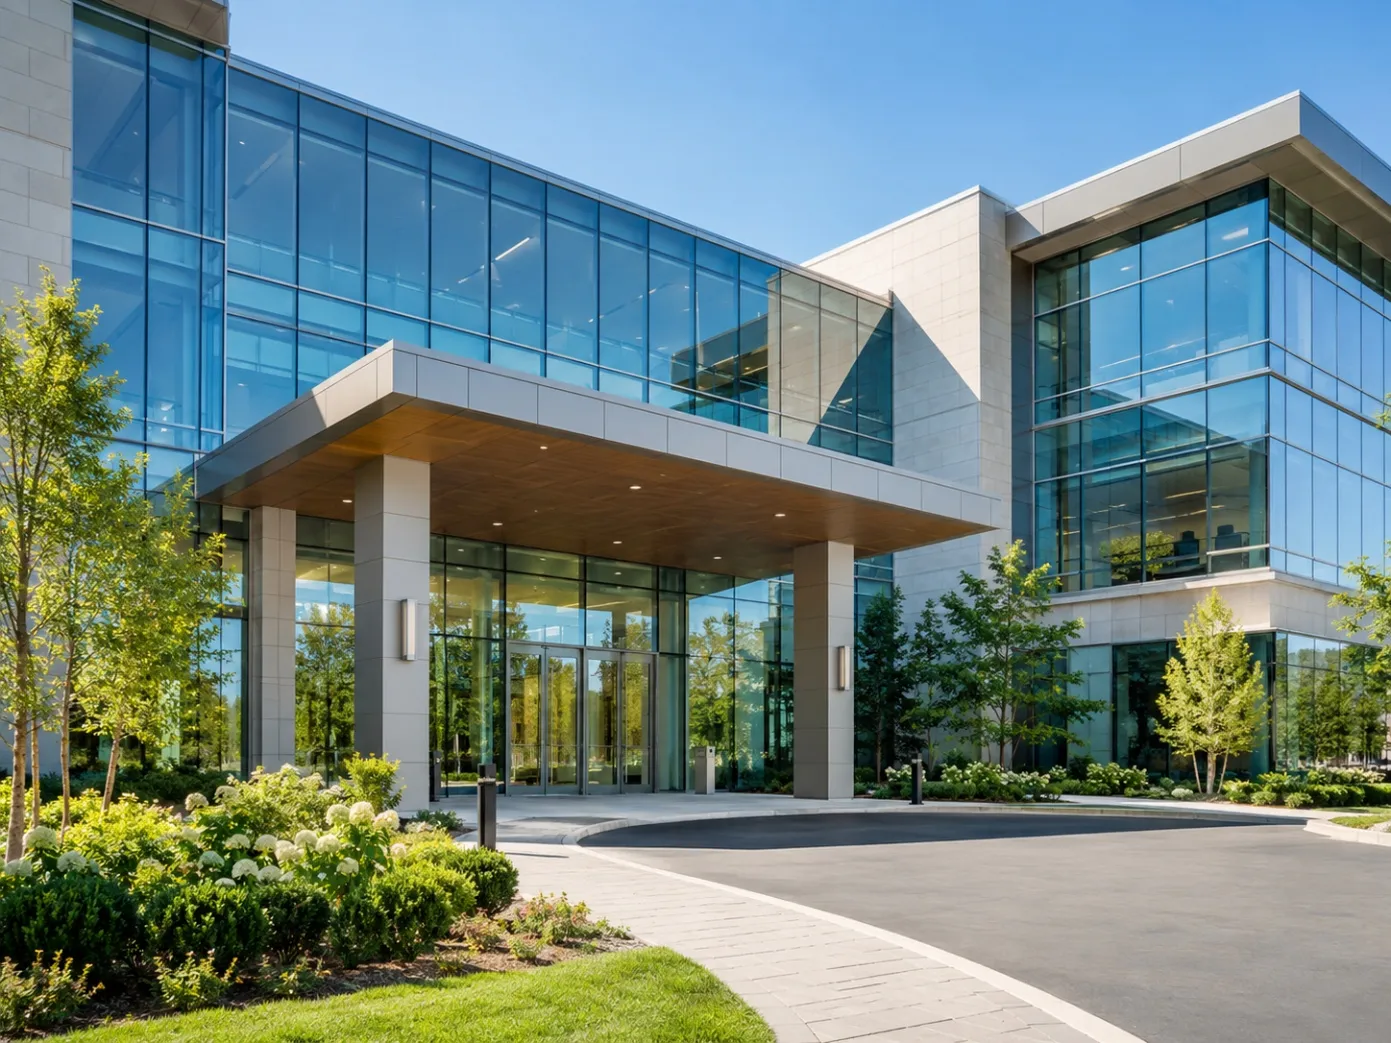
A commercial interior should work for the business that moves in today without becoming a problem for the business it may become tomorrow. Teams grow, product ranges change, technology moves quickly and spaces often take on functions that were not part of the original brief.
An adaptable commercial space responds to these changes without requiring another major fit-out. The key is not making everything movable. It is deciding which parts of the interior should remain permanent and which should have room to evolve.
For businesses planning commercial interior design for growing businesses in Sydney, flexibility is most useful when it is considered during the first stages of space planning, before walls, services, lighting and joinery become difficult or expensive to alter.

What is an Adaptable Commercial Space?
An adaptable commercial space is planned, so its layout, furniture, services and selected fixtures can respond to changes in the way a business operates.
That may involve modular furniture, demountable partitions, flexible meeting areas, track lighting, accessible power and data, or rooms that can serve more than one purpose.
Flexible does not simply mean open plan. An open room can still be difficult to change when electrical points, lighting, joinery or circulation have been designed around one fixed arrangement.
The better approach is to understand what is likely to change and give those elements enough freedom to do so.
6 Ways to Design a Commercial Space that Can Change with Your Business
1. Start With Flexible Space Planning
Good space planning should consider more than current staff numbers, furniture and equipment.
Test a few realistic future scenarios. What happens if the team grows by 20 per cent? Could two small rooms become one larger room? Could a display area support another product category? Can circulation remain comfortable if more people use the space?
This type of planning is particularly valuable in compact commercial premises where every square metre needs to earn its place.
2. Use Modular Furniture Where It Has a Purpose
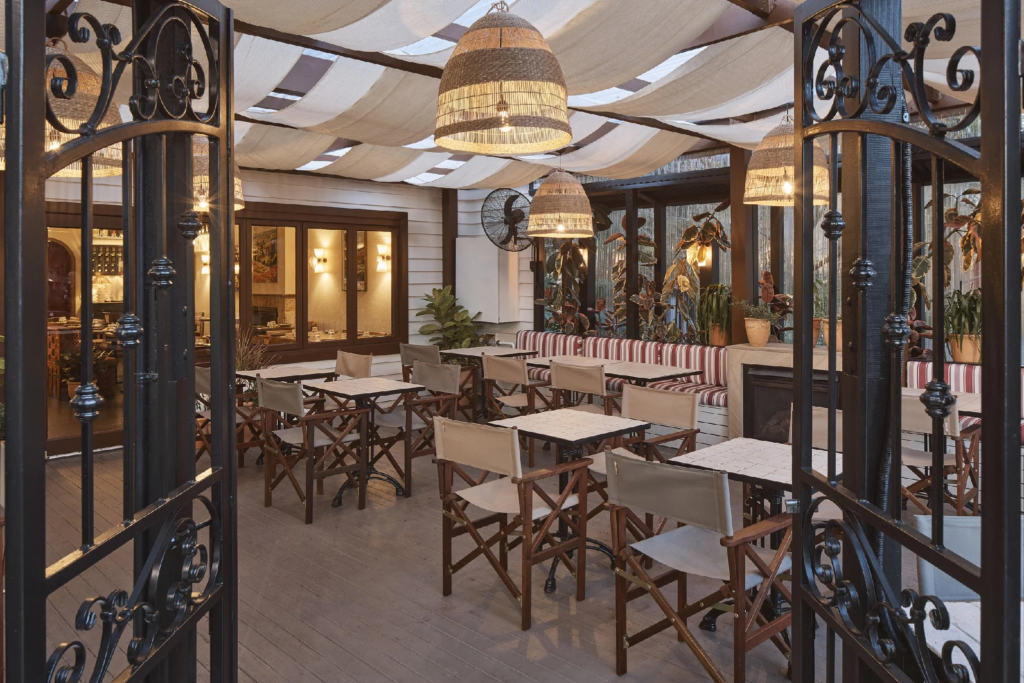
Loose tables, mobile storage, modular workstations and reconfigurable seating can allow a space to change without building work.
That does not mean every item needs wheels.
Furniture should move because there is a realistic reason for it to move. A training room that regularly becomes an event space may benefit from folding or mobile tables. A permanent reception desk probably does not.
The strongest flexible interiors use movable elements selectively rather than turning the entire floor into temporary furniture.
3. Think Carefully About Partitions
Some walls should stay where they are. Bathrooms, kitchens, service areas and spaces requiring strong acoustic separation usually benefit from permanence.
Other areas may justify demountable or lightweight partitions.
A meeting room, consultation area or private office could be positioned so it can expand, contract or combine with an adjacent space later. Planning those possibilities during concept design is considerably easier than discovering them after services and finishes have been installed.
4. Plan Power, Data and Lighting for More Than One Layout
A flexible floor plan needs flexible infrastructure behind it.
Power points placed for one desk arrangement can prevent another from working. Fixed feature lighting may become awkward when displays move. Meeting spaces can be difficult to reconfigure when power, data, and AV connections exist in only one location.
Gensler’s current workplace research reinforces the need for environments that respond to changing patterns of individual, collaborative, learning and social activity.
Allowing sensible spare capacity, zoning lighting and coordinating service routes early can make future changes far less disruptive.
5. Give Rooms More Than One Useful Function
A room does not need to perform every function, but some commercial spaces can work harder.
An office meeting room may also support training. A retail zone may accommodate launches or temporary displays. A hospitality area might be arranged differently for daytime trade and private evening events.
The important part is ensuring the secondary use feels intentional. Storage, lighting, acoustics and furniture all need to support the change.
For instance, Al & Co’s restaurant interior design case study at Nel. Restaurant shows how targeted changes to key areas of an established venue can respond to an evolving operational and creative brief.
6. Choose Materials and Fixtures for Longevity
Adaptability is also about what does not need replacing.
Commercial floors, work surfaces, upholstery and joinery receive considerably more use than their residential equivalents. Durable materials can allow a future layout change without forcing an unnecessary finishes upgrade at the same time.
Where appropriate, consider components that can be repaired, refinished or replaced individually rather than removing an entire installation.
What Should Stay Fixed, and What Should Be Flexible?
| More likely to remain fixed | Good candidates for flexibility |
| Plumbing and wet areas | Loose furniture |
| Structural elements | Meeting configurations |
| Fire and essential services | Retail displays |
| Main service infrastructure | Collaboration areas |
| High-performance acoustic rooms | Selected partitions |
| Primary circulation | Modular storage |
The aim is not maximum flexibility. It is useful flexibility.
Permanent elements should be resolved carefully because changing them later can be expensive. Lower-cost elements can then provide enough freedom for the business to adjust around them.
Why Flexibility Matters More for Commercial Interiors Today
The way people use commercial environments continues to shift. Gensler’s Global Workplace Survey 2025, based on more than 16,800 office workers across 15 countries, found that workplaces need to support different forms of individual and collective work rather than relying on one standard setting.
The same principle extends beyond offices. A retailer may introduce new product categories. A hospitality venue may add takeaway, events or another service period. A professional practice may grow its team or require additional consultation rooms.
ASID’s 2026 Trends Outlook also identifies flexibility and long-term value among the factors influencing investment in interiors as businesses become more selective about where money is spent.
For a business committing to a lease and fit-out, designing some capacity for change can be more sensible than attempting to predict one perfect layout.
Planning for Change from Day One
The easiest time to prepare a commercial space for change is before the fit-out begins.
Your commercial projects must be considered through space planning, materials, lighting, furniture and the way people will actually use the environment. Thinking about possible future requirements at the briefing stage can reveal small decisions that give a business considerably more freedom later.
A useful question is simple: if this business changes in three years, which parts of the interior would become difficult to live with?
Design those parts carefully now.
Frequently Asked Questions
What makes a commercial interior flexible?
A flexible commercial interior combines thoughtful space planning with selected movable or adaptable elements. Modular furniture, multipurpose rooms, accessible services, lighting zones and carefully positioned partitions can allow the business to change without rebuilding the entire interior.
How can you future-proof a commercial fit-out?
Start by testing realistic future scenarios during concept design. Consider possible changes in team size, operations, technology and customer use, then plan permanent infrastructure so lower-cost elements such as furniture, displays and selected partitions can change around it.
Is modular furniture worth using in a commercial space?
Yes, when there is a genuine need for regular reconfiguration. Modular furniture can work particularly well in training areas, collaborative workplaces, retail environments and multipurpose rooms. It provides less value when furniture is unlikely to move during normal operations.
When should future growth be considered during a commercial fit-out?
Future growth should be discussed during the briefing and space-planning stages. Decisions involving walls, electrical services, data, lighting and fixed joinery become more expensive to change once construction begins.
Can an existing commercial space be made more adaptable?
Often, yes. Existing spaces can be assessed to identify which fixed elements must remain and where changes to furniture, partitions, lighting, storage or technology infrastructure could introduce greater flexibility without requiring a complete fit-out.
About the Author