Renovating a home usually starts with excitement. New rooms. Better flow. A fresh look. Plans get sketched quickly and budgets feel clear at first. The trouble often begins at the drafting stage. Small gaps in the drawings can turn into delays, extra costs, or choices you wish you had made differently. Many homeowners across Western Australia do not realise how much detail this step needs. A clear set of drawings, whether prepared through drafting in Perth, guides every decision that comes after. Here are ten things people often miss, and why they matter.
1. Council rules feel simple until they are not
Planning rules shape what you can build. Setbacks, height limits, site coverage, and heritage controls all matter. These are not just box-ticking tasks. Some homeowners assume they can sort this out later. That often means redrawing plans or changing layouts. Working through these details early with drafting services in Perth can save stress and help avoid drawings being returned for changes.
2. Old houses rarely behave as expected
Most older homes do not match their original plans. Walls lean. Floors dip. Past alterations hide surprises. When drawings rely on guesswork, problems often show up once work starts. That can mean delays and added costs. An architectural design service in Perth that includes proper site checks helps ensure the drawings reflect what is actually there, not what should be there.
3. Drawings are instructions, not sketches
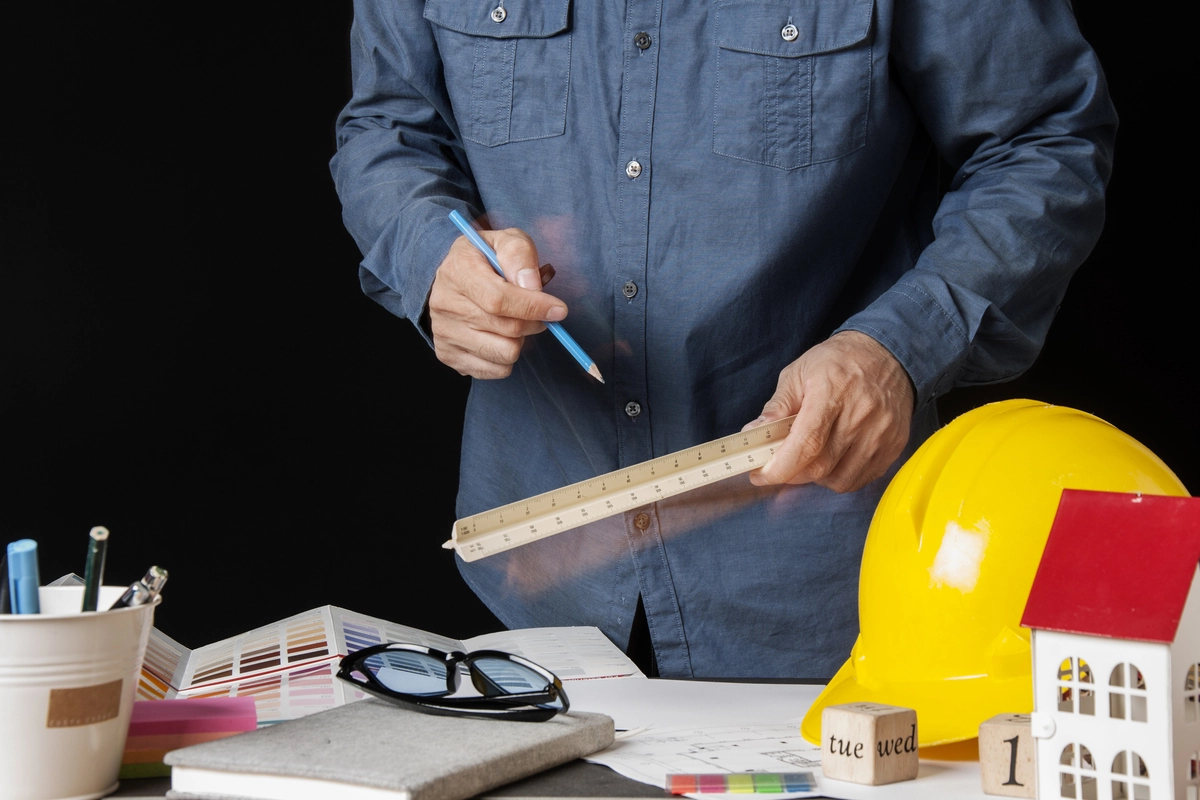
Some people see drawings as a guide. Builders see them as instructions. They need clear dimensions, notes, and details. Gaps in the drawings force builders to make decisions on site. That is when mistakes happen. A skilled drafting company in Perth prepares drawings that answer questions before they come up.
4. Future needs get forgotten
Most renovations focus on how life looks right now. Families grow. Work patterns shift. Storage fills faster than expected. Building flexibility into the drawings is easy. Adding it later is not. Good residential drafting services think ahead. They make room for change without locking you into the way you live today.
5. Services need room to breathe
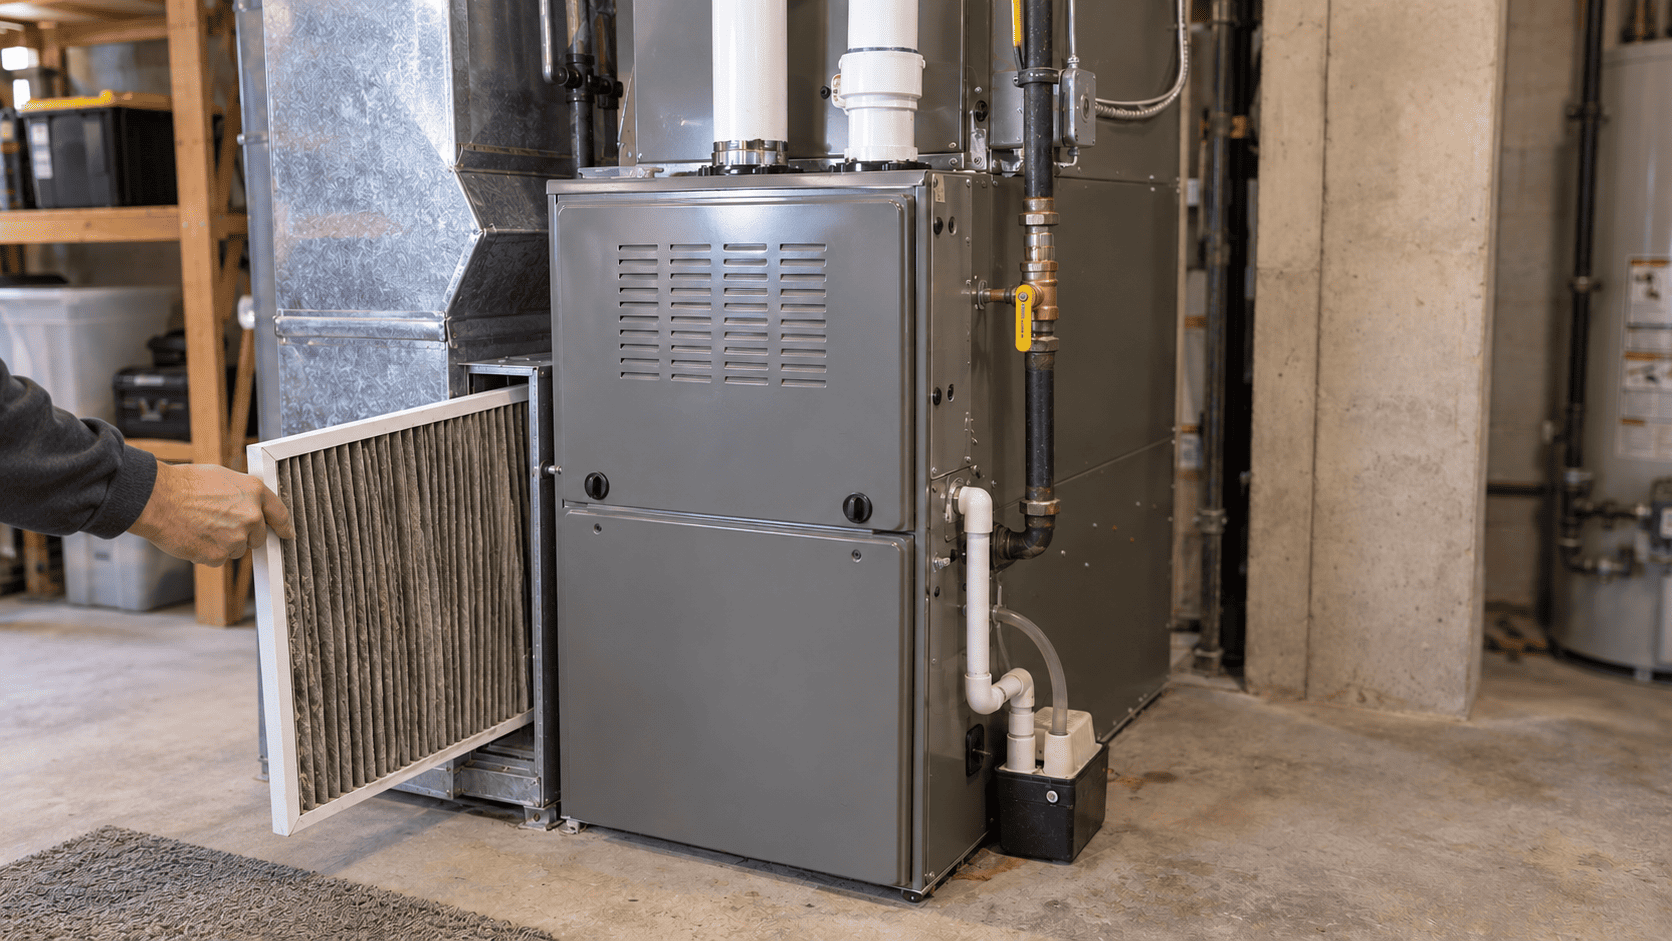
Wires, pipes, drains, and ducts all need space. When these are added late, ceilings drop and walls shift. Bulkheads appear where no one planned for them. This happens in many projects, even when people search for commercial drafting services near me for mixed-use spaces. Clear coordination in the drawings keeps layouts tidy and helps avoid clashes on site.
6. Finishes affect structure more than expected
Tiles, stone benchtops, and built-in joinery all add weight. Their size and thickness matter. When drawings only show general finishes, support requirements can be missed. This leads to last-minute changes and extra engineering costs. Clear notes help builders plan properly from the start.
7. Energy choices get left to the end
Where windows sit. How rooms face the sun. The amount of shade and insulation. These choices shape comfort and power bills. Many drawings meet the minimum requirements but go no further. Thoughtful planning improves light and airflow without relying on extra systems later. It also helps meet current Australian standards with less hassle.
8. Quotes suffer when drawings lack detail
Incomplete drawings lead to loose pricing. Builders allow for unknowns or leave items out altogether. Comparing quotes then becomes difficult. Costs can rise once work begins. Detailed drawings lead to clearer pricing and fewer surprises. They also build trust between the homeowner and builder from the start, an approach that aligns well with the standards found in developments like Thomson Reserve.
9. Budgets feel solid until drawings say otherwise
Drafting often reveals costs people did not expect. Structural upgrades. Extra approvals. More complicated construction. Some homeowners keep pushing ahead and hope to deal with it later. Clear drawings show the full picture early. That makes it easier to adjust the design before contracts are signed.
10. Rushing this stage costs more later
The urge to start building is strong. Cutting time from drafting can seem harmless. It rarely is. Changes on paper are affordable. Changes on site are not. Taking time to review layouts and details leads to a smoother build. It can also save weeks during construction.
Final Thought
Good renovations do not happen by luck. They start with drawings that reflect both the home and the people living in it. Paying attention to these common gaps puts homeowners in a better position before work begins. Drafting is not just a step along the way. It shapes how the whole project unfolds.
Renovating should feel exciting, not stressful. Most problems do not begin on site. They begin on paper. Clear drafting leads to fewer surprises, better pricing, and a smoother build. Take your time. Ask questions. Check every detail. When the drawings are right, the rest of the project has a far better chance of going smoothly.
About the Author